
Address
23603 76th Place W, Edmonds, WA
Price
$ 885,000
Property Attributes
- ID#2579435
- TypeSingle Family
- CountySNOHOMISH
- CityEdmonds
- AreaSouthwest Snohomish
- NeighborhoodEdmonds
- Zip98026
- Style2 Story
- Year Built1979
- Taxes$ 5471
- Price$ 885,000
- Bedrooms5
- Full Bathrooms2
- Half Bathrooms1
- Sqr Footage2232
- Lot Size0.19 Acres
Data Source:
Northwest Multiple Listing Service (NWMLS)
Property Description
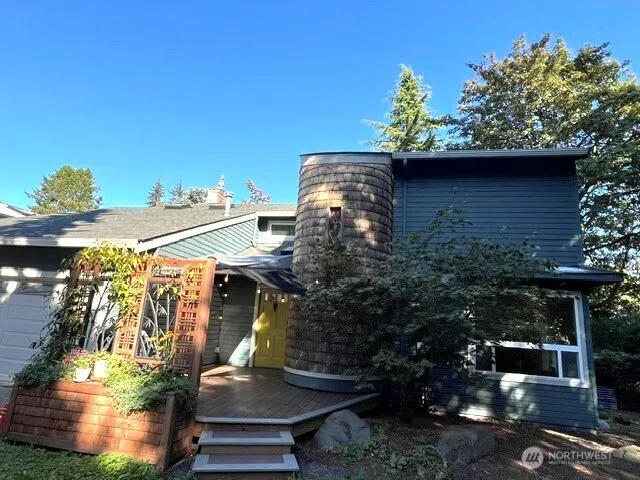
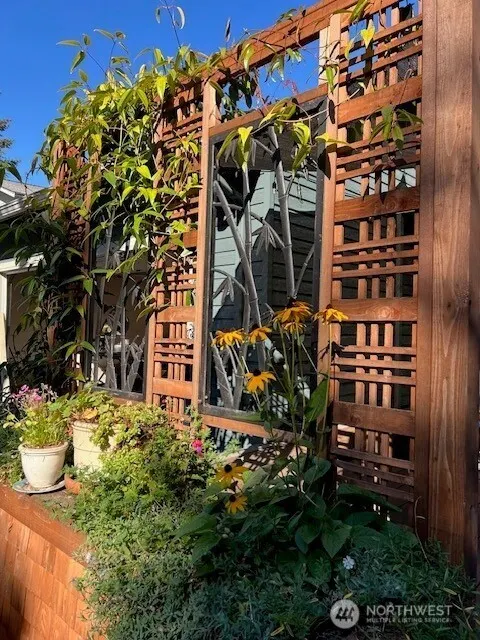
Welcome to a truly special home where thoughtful design, timeless character, and modern updates come together beautifully. This unique 5-bedroom, 2.5-bath residence offers an abundance of space and an impressive collection of features you won’t find in just any home. The heart of the home is the massive, fully updated kitchen, designed to be both beautiful and incredibly functional. Stainless steel appliances, generous cabinetry, and an oversized island create an ideal space for everyday living and entertaining. Even the details have been thoughtfully considered, including strategically placed built-in step stools that add a clever touch of convenience for cooks of all heights.The main level features beautiful hardwood floors, while the upper level offers comfortable carpeting. With five bedrooms, there’s plenty of room for guests, a home office, hobbies, or whatever your lifestyle demands. Step outside and discover a backyard that feels like your own private retreat. Enjoy privacy, generous garden space, and room to relax, entertain, garden, or simply enjoy the perfectly curated private front deck. The two-car garage adds valuable storage and convenience. And when it’s time to get out and explore, the home is conveniently located close to Lake Ballinger, making it easy to enjoy all the recreation and relaxation that waterfront living has to offer. Unique, updated, exceptionally functional, and filled with thoughtful touches—this is a home you’ll want to experience in person!
| Elementary School | Middle School | High School |
|---|---|---|
| Buyer To Verify Elementary School | Buyer To Verify Middle School | Buyer To Verify High School |
| Price History | |
|---|---|
| 9/8/2026 | Listed $885,000 |
General Features
| Living Area | 2232 |
|---|---|
| Sewer | Sewer Connected |
| Heating | Forced Air |
| Cooling | None |
| Possession | Closing |
| Roof | Composition |
| Appliances | Dishwasher,Dryer,Microwave,Refrigerator,Stove(s)/Range(s),Washer |
| Security Features | Fully Fenced,Security System |
| Year Built | 1979 |
| View | Territorial |
| Topography | Level,Terraces |
| Levels | Two |
| Property Subtype | Single Family Residence |
| Tax Year | 2025 |
| County | Snohomish |
| New Construction | No |
| Property Type | Residential |
| HOA | No |
| Attached Garage | Yes |
| Subdivision Name | Edmonds |
| Garage Y/N | Yes |
| Full Baths | 2 |
| Special Listing Conditions | None |
| Status | First Look |
| Directions | From I-5 South take exit 177 and keep right to 244th st sw/ WA-104 towards Edmonds. Take a Right on 76th Ave W,take a Left on 236th St SW,take a Left on 76th Pl W,house is on your left. |
| High School | Buyer To Verify |
| City | Edmonds |
| Entry Location | Main |
| Senior Community Y/N | No |
| High School District | Edmonds |
| MLS Area | 730 - Southwest Snohomish |
| Lot Size Units | Square Feet |
| Lot Size Square Feet | 8276 |
| Carport Y/N | No |
| Listing Terms | Cash,Conventional,FHA,VA Loan |
| Elementary School | Buyer To Verify |
| Land Lease Y/N | No |
| Tax Annual Amount | 5471 |
| Middle/Junior High School | Buyer To Verify |
| Public Remarks | Welcome to a truly special home where thoughtful design,timeless character,and modern updates come together beautifully. This unique 5-bedroom,2.5-bath residence offers an abundance of space and an i |
| Structure Type | House |
| Building Area Units | Square Feet |
| Standard Status | Coming Soon |
| Water Company | City of Edmonds |
| Property Style | 12 - 2 Story |
| NWM_ShowMapLink | Yes |
Interior Features
| Interior Amenities | Bath Off Primary,Ceiling Fan(s),Dbl Pane/Storm Window,Fireplace,Fireplace (Primary Bedroom),Security System,Vaulted Ceiling(s),Water Heater |
|---|---|
| Basement | None |
| Flooring | Ceramic Tile,Hardwood,Laminate,Vinyl Plank,Carpet |
| Total Fireplaces | 2 |
| Fireplace Features | Gas,Wood Burning |
| Air Conditioning Y/N | No |
| Heating Y/N | Yes |
| Fireplace Y/N | Yes |
| Half Baths | 1 |
| Total Bedrooms | 5 |
| Main Level Bedrooms | 1 |
| Total Baths | 3 |
| Water Heater Type | Gas |
| Water Heater Location | Garage |
| Fireplaces Upper | 1 |
| Fireplaces Main | 1 |
| Power Production Type | Electric,Natural Gas |
| Bedrooms Upper | 4 |
| Baths Half Main | 1 |
| Baths Full Upper | 2 |
| Bathrooms | 2.5 |
Exterior Features
| Exterior Amenities | Wood Products |
|---|---|
| Vegetation | Garden Space |
| Parking Features | Driveway,Attached Garage,Off Street,RV Parking |
| Lot Features | Cul-De-Sac,Curbs |
| Water Source | Public |
| Total Parking | 2 |
| Inclusions | Dishwasher(s),Dryer(s),Microwave(s),Refrigerator(s),Stove(s)/Range(s),Washer(s) |
| Foundation Details | Poured Concrete |
| Building Area Total | 2232 |
| Lot Size Acres | 0.19 |
| Waterfront Y/N | No |
| Covered Spaces | 2 |
| Irrigation Water Rights Y/N | No |
| Site Features | Cabana/Gazebo,Deck,Fenced-Fully,Gas Available,RV Parking |
Amenities
- Foreclosure
- Views
- Short Sale
- New Construction
- Adult 55+
- Lease To Own
- No HOA Fees
- Furnished
- Primary On Main
- Air Conditioning
- Seller Finance
- Green
- Fixer Upper
- Horse
- Golf
- Fireplace
- Deck
- Garage
- Basement
- Pool
Property vs Single Family Average in 98026
Price
Taxes
Year Built
Visits
In The Neighborhood
Just Listed
Edmonds
$ 2,249,000
- Type
- Single Family | Active
- Size
- 4,142 SqFt
- Rooms
- 4 Beds + 3 Baths
 Listed by: Windermere Real Estate GH LLC
Just Listed
Lynnwood
$ 825,000
- Type
- Single Family | Active
- Size
- 2,540 SqFt
- Rooms
- 3 Beds + 3 Baths
Listed by: Windermere Real Estate GH LLC
Just Listed
Edmonds
$ 1,125,000
- Type
- Single Family | Active
- Size
- 2,356 SqFt
- Rooms
- 4 Beds + 3 Baths
Listed by: Windermere Real Estate GH LLC
Lynnwood
$ 1,050,000
- Type
- Single Family | Active
- Size
- 2,528 SqFt
- Rooms
- 4 Beds + 2.5 Baths
Listed by: Skyline Properties, Inc.
Open House
Edmonds
$ 2,099,000
- Type
- Single Family | Active
- Size
- 3,854 SqFt
- Rooms
- 4 Beds + 4 Baths
Listed by: Keller Williams Seattle Metro
Edmonds
$ 2,190,000
- Type
- Single Family | Active
- Size
- 4,575 SqFt
- Rooms
- 4 Beds + 3 Baths
Listed by: Windermere Real Estate GH LLC
Edmonds
$ 915,000
- Type
- Single Family | Active
- Size
- 1,881 SqFt
- Rooms
- 4 Beds + 2 Baths
Listed by: Olympic View Realty
Edmonds
$ 600,000
- Type
- Single Family | Active
- Size
- 1,327 SqFt
- Rooms
- 3 Beds + 2 Baths
Listed by: FIRST AND MAIN
Edmonds
$ 697,500
- Type
- Single Family | Active
- Size
- 1,717 SqFt
- Rooms
- 3 Beds + 3.5 Baths
Listed by: TEC Real Estate Inc.
Edmonds
$ 659,990
- Type
- Single Family | Active
- Size
- 1,568 SqFt
- Rooms
- 3 Beds + 2.5 Baths
Listed by: RE/MAX Metro Realty, Inc.
Edmonds
$ 850,000
- Type
- Single Family | Active
- Size
- 1,766 SqFt
- Rooms
- 3 Beds + 2.5 Baths
Listed by: Lake & Company
Edmonds
$ 699,500
- Type
- Single Family | Active
- Size
- 1,867 SqFt
- Rooms
- 4 Beds + 2 Baths
Listed by: Coldwell Banker Bain
